Sant Fost de Campsentelles
villa
530 sq. m
new build project
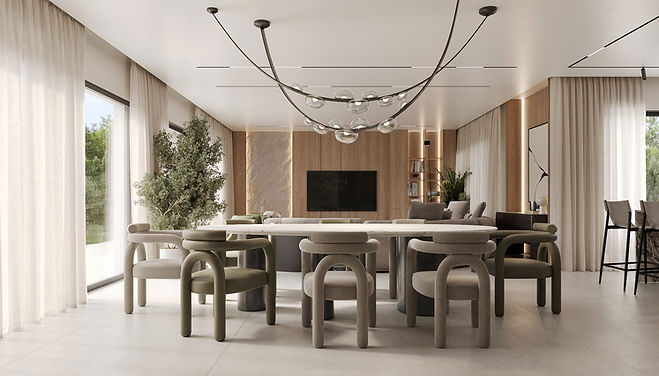
This Marbella villa represents a large-scale renovation and a complete interior transformation, driven by a core ambition: to rethink the spatial logic of the house and unlock its full potential. Every square metre was examined for efficiency, flow, and emotional impact.


A major part of the brief focused on expanding and reconfiguring the footprint for contemporary living. The master suite was enlarged, the basement was transformed into a functional zone, and connections between all key areas were improved for seamless flow.
Our studio led the creative and technical direction — from space-planning to a cohesive interior concept. We produced full construction drawings and managed the complete specification package, including finishes, furniture, lighting, and sanitary ware — all curated to a refined Mediterranean aesthetic.
The entire project was delivered remotely, from initial layouts to final sign-off, through a structured digital workflow and close stakeholder coordination. Despite the distance, we maintained a consistent concept and ensured every decision was coherent — achieving a result as cohesive as if we had been on-site throughout.